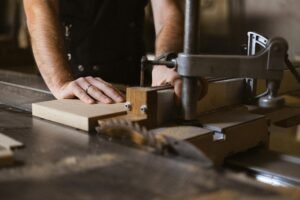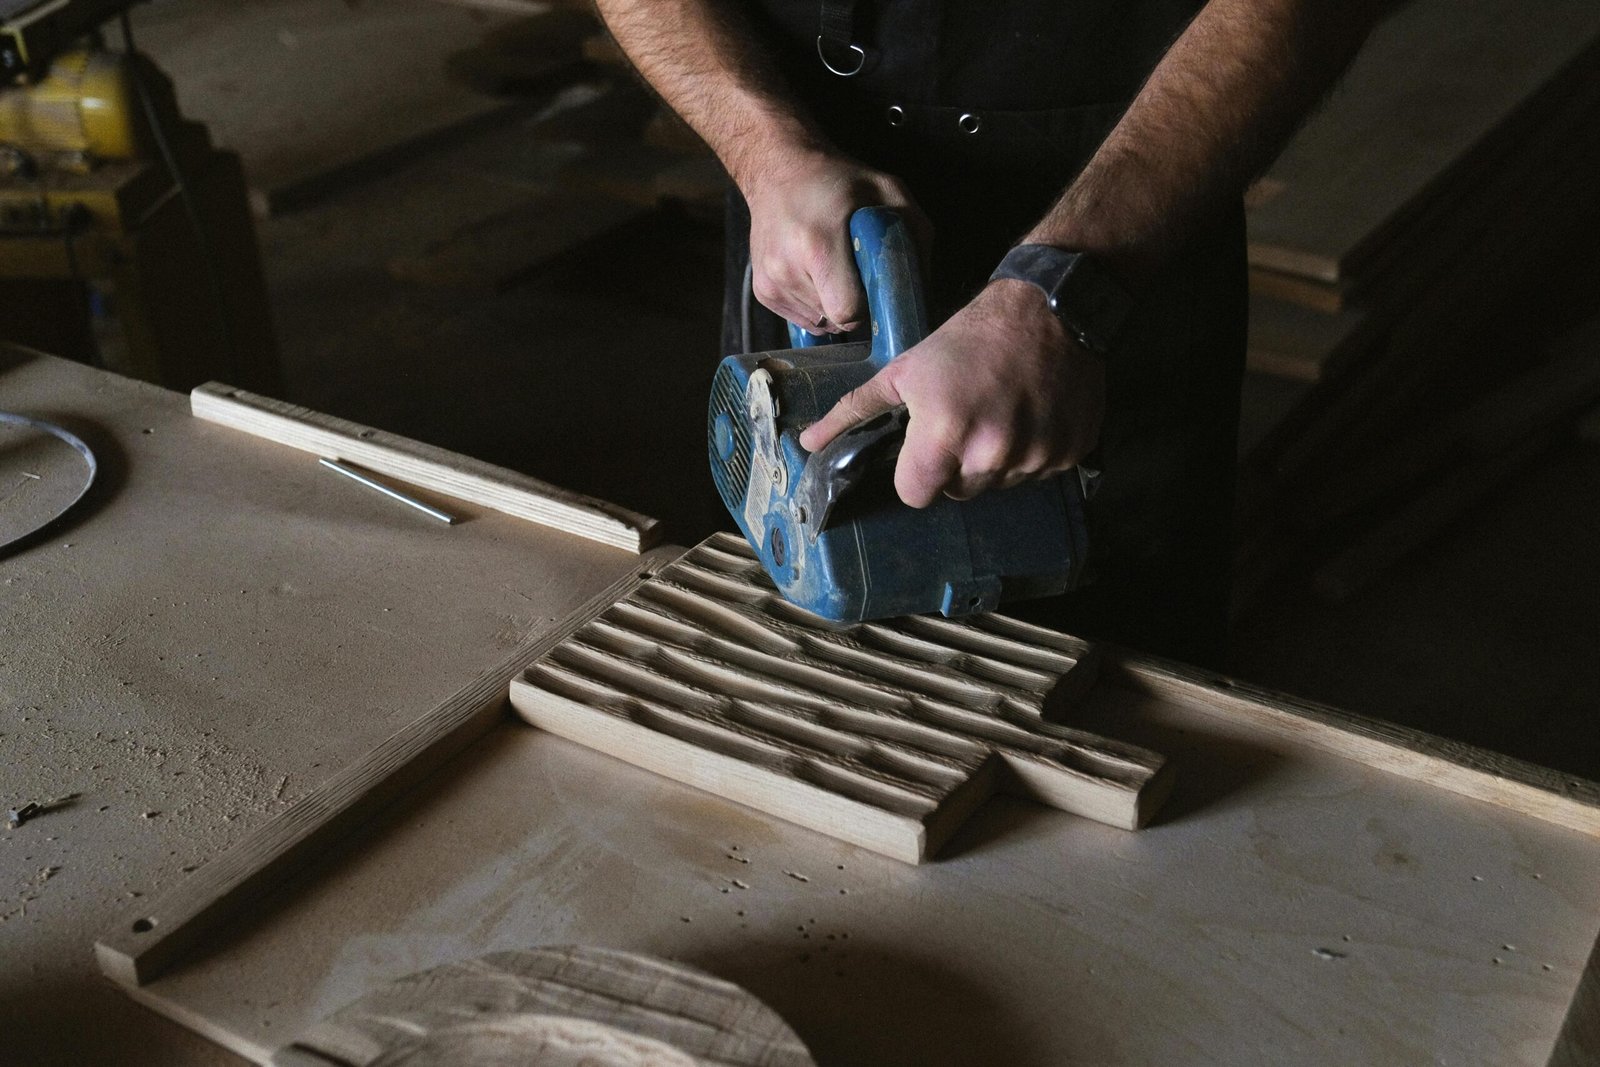
Modern interior design relies heavily on precision craftsmanship, structural planning, and material expertise. Carpentry plays a significant role in shaping the functionality and aesthetics of residential and commercial spaces. From structural frameworks to detailed interior finishes, carpentry supports nearly every stage of interior construction and renovation.
As architecture evolves toward more customized and space-efficient designs, carpentry has become increasingly specialized. Modern interior carpentry is no longer limited to basic woodwork. Instead, it integrates design engineering, advanced tools, and material science to create interiors that balance durability, functionality, and visual appeal.
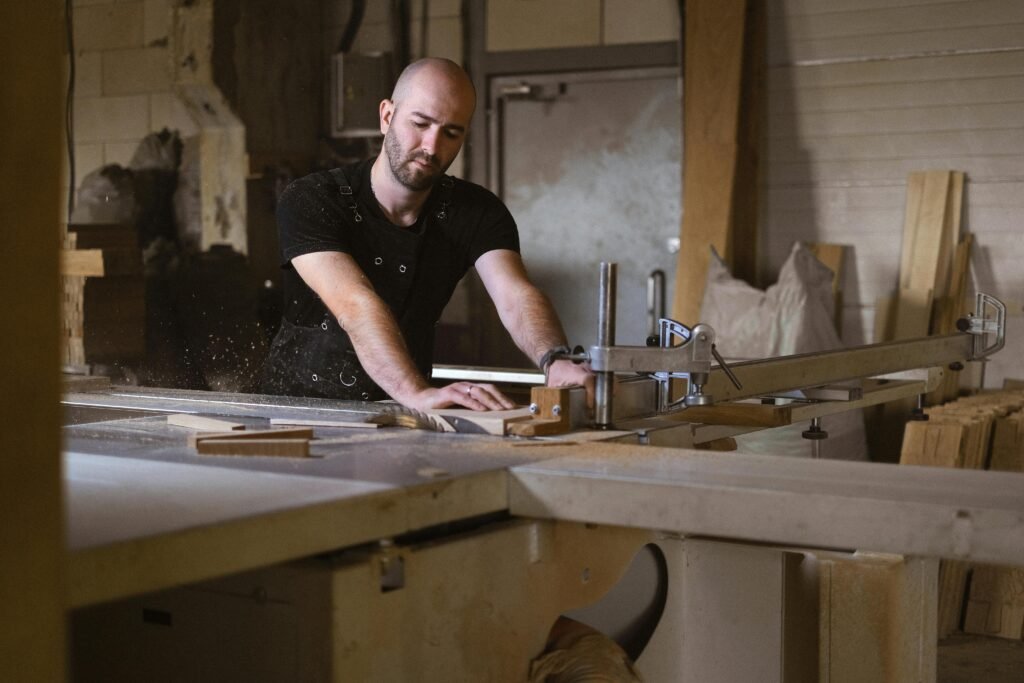
The importance of structural carpentry in residential and commercial interior development
Structural carpentry forms the base layer of interior construction. It ensures that fixtures, partitions, and built-in elements are properly supported and aligned with the building’s structural design. Without proper structural carpentry, interior installations may face long-term stability problems.
Professionals involved in carpentry works must coordinate closely with construction teams. In many urban construction environments, specialized providers such as those offering carpentry works in dubai support projects from early framing stages to final finishing installations.
Structural carpentry contributes to:
- Load distribution for wall-mounted fixtures
- Interior partition framing
- Ceiling framework installation
- Floor base structure preparation
- Support structures for built-in storage units
These structural components are rarely visible after installation but are critical for interior durability and safety.
How customized carpentry supports functional space optimization in modern homes
Modern homes often require efficient use of limited space. Customized carpentry allows homeowners and designers to create tailored solutions that improve functionality without compromising aesthetics.
Customized carpentry helps optimize space through:
- Built-in storage units that maximize wall space
- Multi-functional furniture designs
- Space-saving sliding structures
- Hidden storage compartments
- Custom layout adaptation for irregular room shapes
For example, professionally designed kitchen cabinets can be tailored to fit unique layouts, improving workflow efficiency while maintaining visual consistency across the kitchen interior.
Customized carpentry solutions are especially useful in urban apartments where space optimization directly affects comfort and usability.
Understanding measurement accuracy and its impact on carpentry installation quality
Precision measurement is one of the most critical factors in carpentry. Even minor inaccuracies can create alignment issues that affect structural performance and visual symmetry.
Professional carpenters use multiple measurement verification methods:
- Laser measurement tools for high accuracy
- Digital modeling before production
- Double measurement verification processes
- Material expansion allowance calculations
Accurate measurements ensure seamless installation of:
- Wall panels
- Built-in furniture
- Ceiling fixtures
- Storage systems
- Decorative interior structures
Measurement precision also reduces material waste and helps prevent costly project delays.
The evolution of carpentry techniques with digital tools and automated cutting systems
Technology has transformed modern carpentry into a highly precise and efficient field. While traditional craftsmanship remains valuable, digital tools have significantly improved production consistency.
Modern carpentry technologies include:
- Computer-Aided Design (CAD) for project planning
- CNC machines for automated wood cutting
- Digital moisture testing equipment
- Smart alignment and leveling systems
These technologies allow carpenters to create complex designs that were previously difficult to produce manually. Automated systems also help maintain consistency across large-scale interior projects.
How interior carpentry contributes to energy efficiency and space insulation solutions
Carpentry contributes to energy efficiency by improving insulation performance and reducing energy loss. Interior wooden structures can help regulate indoor temperatures when installed correctly.
Energy efficiency benefits of interior carpentry include:
- Reduced air leakage through precise fitting
- Natural thermal insulation from wood materials
- Support for double-layer wall construction
- Improved acoustic insulation between rooms
Proper carpentry installation helps maintain stable indoor temperatures, which can improve overall building energy performance.
Maintenance practices that extend the lifespan of interior carpentry installations
Proper maintenance is essential to ensure long-term performance of carpentry installations. Wood and composite materials require routine inspection and care to maintain structural integrity and visual appearance.
Recommended maintenance practices include:
- Regular cleaning to prevent dust accumulation
- Moisture level monitoring in humid environments
- Protective coating reapplication when needed
- Early repair of minor surface damage
- Termite and pest prevention treatments
For furniture installations such as a custom bed, proper maintenance ensures structural safety while preserving finish quality over many years.
Consistent maintenance significantly extends the life of interior carpentry installations.
Safety planning and workflow management in large scale carpentry projects today
Large-scale carpentry projects require detailed planning and strict workflow coordination. Safety planning is essential because carpentry involves heavy materials, cutting equipment, and elevated installation work.
Modern safety planning focuses on:
- Worker safety training programs
- Equipment inspection protocols
- Site hazard risk assessments
- Controlled material storage systems
- Emergency response planning
Effective workflow management also improves project efficiency. Organized workflow systems help reduce installation errors and improve project timelines.
Project managers typically use scheduling software and task coordination systems to manage large carpentry teams working on complex interior installations.
Conclusion
Carpentry continues to play a crucial role in shaping modern interior environments. From structural framework installation to detailed finishing work, professional carpentry supports both functional and aesthetic interior design goals. With the integration of advanced technology, customized solutions, and sustainable practices, carpentry remains essential in modern construction and renovation projects.
Understanding how carpentry works helps homeowners, designers, and construction professionals make informed decisions that improve project quality and long-term building performance.
FAQs
What types of interior projects usually require professional carpentry work?
Projects such as built-in furniture installation, wall paneling, ceiling framing, storage system construction, and custom interior finishing typically require professional carpentry.
How does custom carpentry improve interior functionality and space use?
Custom carpentry creates solutions designed specifically for room dimensions and user needs, helping maximize storage and improve space organization.
What are the main stages of a typical interior carpentry project?
The main stages usually include design planning, material selection, measurement verification, fabrication, installation, and finishing.
How do carpenters ensure long term durability of installed structures?
They ensure durability by selecting high-quality materials, following accurate installation techniques, and applying protective treatments.
What tools and technologies are commonly used in modern carpentry?
Modern carpentry uses CAD software, CNC machines, laser measuring tools, and digital moisture testing equipment.
How does humidity affect indoor wooden structures over time?
Humidity can cause wood expansion, warping, or mold growth if not properly treated. Proper sealing and climate control help maintain stability.